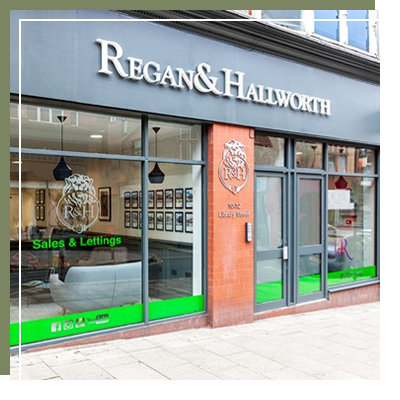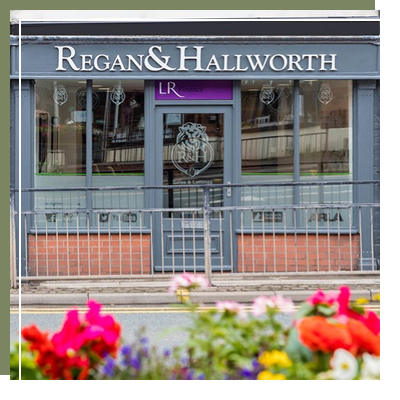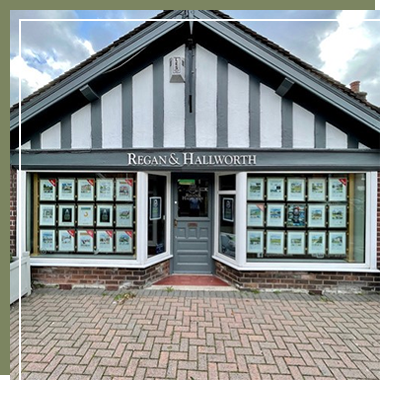



We are the North West's leading estate agent with 30 years' experience specialising in selling and letting properties in Wigan, Standish, Leyland, Chorley, and Parbold, as well as the towns and villages around West Lancashire
So, if you are thinking of selling or letting a property in 2026, we recommend that you book a free, no-obligation valuation. We are always keen to attract new properties onto our register and strive to offer the best deals for all our clients.
Offers in Excess of £370,000
An exceptional example of an extended high spec family home totalling 1745 SQFT
 3
3 3
3 3
3 Occupying a beautiful landscaped plot & enviably located on one of Ashton's most sought after developments - this simply stunning semi-detached family home has been upgraded, extended and remodelled to create a truly superior living space. Internally, the home offers impeccable, contemporary presentation throughout & a generous 1745 square feet of light, stylish living space that has undergone substantial improvements over recent years including a luxury vaulted ceiling extension to the rear & a superb, family-friendly open plan design; the home is unlike any other house on the market right now so early viewings are essential.
The property has been beautifully decorated throughout & in brief comprises; a welcoming entrance hallway, an elegant front lounge with feature panelled wall & bespoke sliding door, a superb home office / study, plus the stunning, open plan kitchen diner & utility room. The living kitchen itself is a superb family-friendly living space that is ideal for entertaining & families alike & comes fitted with an island unit, quartz worktops, quality NEFF integrated appliances, spot lighting & Velux windows that bathe the room in lots of natural light. Beyond the kitchen is the useful utility room and wc / cloaks.
Upstairs, the home has also been extended and remodelled from its original design and now provides three generously sized double bedrooms, with a superb upgraded en-suite to bed 2, plus a modern principal bathroom suite. To the top floor our client has built even further with the addition of a rear & side dormer creating a loft room with walk-in wardrobe & stunning en-suite.
Externally the home benefits from landscaped gardens that are located to the front and rear. The tiered rear garden boasts a patio area, synthetic lawn and new fencing, plus a sunny south-westerly rear aspect. To the front is a generous driveway providing ample off road parking. Early viewings are essential on this stunning family home.
| Council | Band A | Band B | Band C | Band D | Band E | Band F | Band G | Band H | |
|---|---|---|---|---|---|---|---|---|---|
| Wigan Council | £912.44 | £1,064.51 | £1,216.58 | £1,378.40 | £1,672.80 | £1,976.95 | £2,281.10 | £2,737.32 | Website |
| West Lancashire | £1,001.18 | £1,168.05 | £1,334.92 | £1,501.77 | £1,835.49 | £2,169.23 | £2,502.95 | £3,003.54 | Website |
| South Ribble Borough Council | £1,014.34 | £1,183.41 | £1,352.47 | £1,521.52 | £1,859.63 | £2,197.76 | £2,535.86 | £3,043.04 | Website |
| Chorley Borough Council | £1,003.58 | £1,170.85 | £1,338.11 | £1,505.37 | £1,839.89 | £2,174.43 | £2,508.95 | £3,010.74 | Website |
All council Tax Bandings are indicatory. Please check the precise banding for a property of interest.
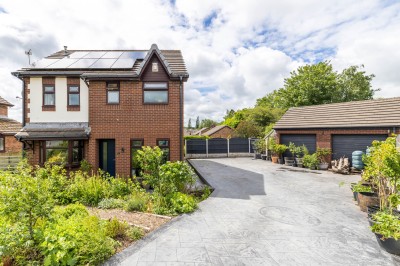
Superb detached family home with substantial corner plot position & double garage.
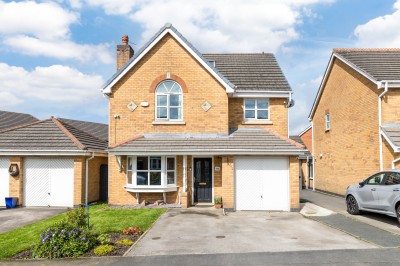
Exceptional SIX bed detached family home located on a modern development in Hindley.
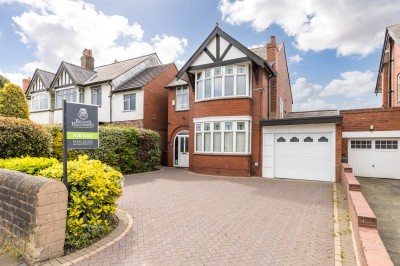
Outstanding period detached family home located in the popular area of Orrell.
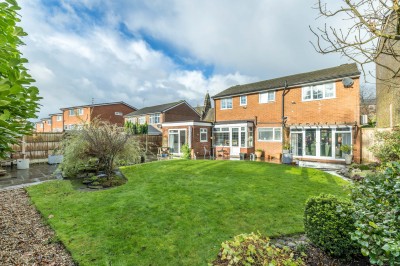
Superb detached family home located in the Swinley area of Wigan.
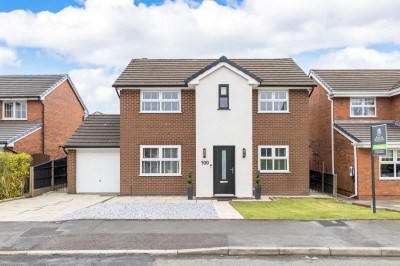
Stylish, fully renovated detached family home with substantial rear garden.
We are the North West's leading estate agent with 30 years' experience specialising in selling and letting properties in Wigan, Standish, Leyland, Chorley, and Parbold, as well as the towns and villages around West Lancashire
So, if you are thinking of selling or letting a property in 2026, we recommend that you book a free, no-obligation valuation. We are always keen to attract new properties onto our register and strive to offer the best deals for all our clients.