


We are the North West's leading estate agent with 30 years' experience specialising in selling and letting properties in Wigan, Standish, Leyland, Chorley, and Parbold, as well as the towns and villages around West Lancashire
So, if you are thinking of selling or letting a property in 2026, we recommend that you book a free, no-obligation valuation. We are always keen to attract new properties onto our register and strive to offer the best deals for all our clients.
Offers in Excess of £290,000
One of the largest three-bedroom homes on Upholland's premier development
 2
2 2
2 3
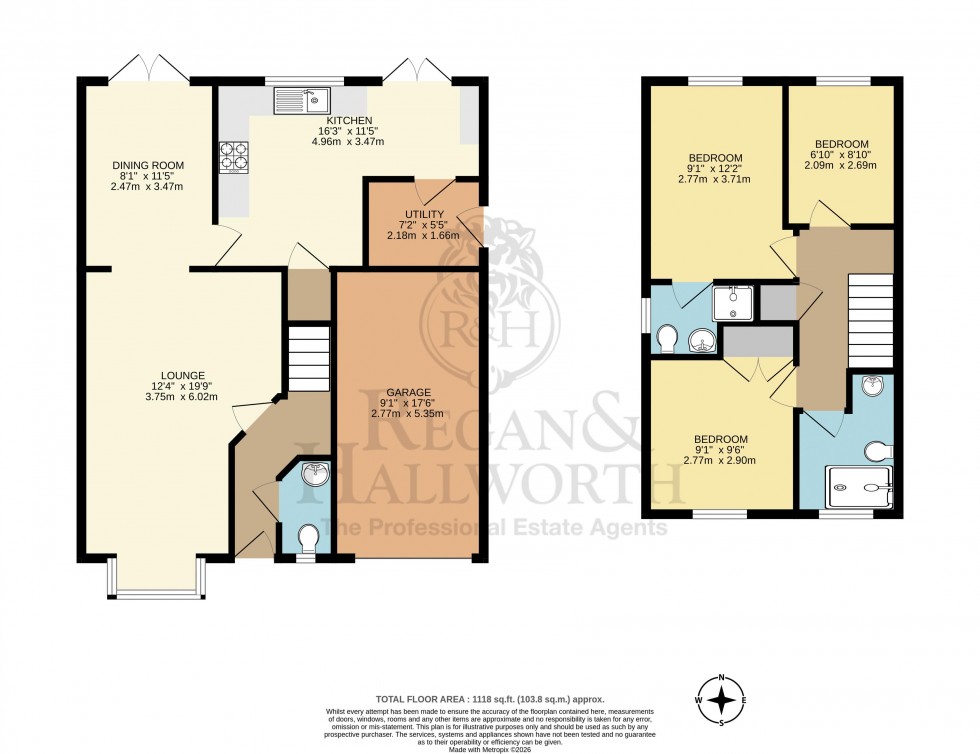
3 Situated on what is regarded as one of Upholland's most desirable developments, this superb detached home boasts one of the largest 3 bed designs within the development, offering an impressive 1,118 square feet. Set on a generous plot with larger-than-average gardens, the property enjoys a wonderful sense of privacy, benefiting from attractive wooded aspects to the front and not being overlooked from the rear—a rare combination that creates an idyllic setting for modern family living.
Thoughtfully updated by the current owners, the home is ready to move straight into and has been designed with both everyday family life and entertaining in mind. At the heart of the property is a modernised, spacious kitchen and dining room, finished to a high standard and offering ample space for cooking, dining and socialising. French doors open directly onto the rear garden, creating a seamless connection between inside and out. A separate utility room provides valuable additional storage and practicality, keeping the main living areas clutter-free.
The generous lounge offers a welcoming space to relax and flows effortlessly into a separate dining room, where a second set of French doors opens onto the patio and gardens. The layout provides excellent versatility and makes the most of the property's private outdoor surroundings.
To the first floor are three particularly well-proportioned bedrooms, including an impressive principal suite complete with its own en-suite shower room. The remaining bedrooms are served by a stylishly upgraded family shower room.
Outside, the larger-than-average rear garden provides the perfect setting for children to play, summer entertaining or simply relaxing in complete privacy. The pleasant wooded outlook to the front enhances the home's attractive position, while the generous plot provides a wonderful sense of space rarely found on modern developments.
Further highlights include a private driveway, a generous attached garage, gas central heating, full double glazing and roof-mounted solar panels, enhancing the home's energy efficiency.
This outstanding home presents a rare opportunity for buyers seeking space, privacy and a home that's ready to enjoy from day one.
We are advised that the tenure is Leasehold and Lease Term is 999 Years From 1 May 2001. Council tax band is C. EPC rating is C.
| Council | Band A | Band B | Band C | Band D | Band E | Band F | Band G | Band H | |
|---|---|---|---|---|---|---|---|---|---|
| Wigan Council | £912.44 | £1,064.51 | £1,216.58 | £1,378.40 | £1,672.80 | £1,976.95 | £2,281.10 | £2,737.32 | Website |
| West Lancashire | £1,001.18 | £1,168.05 | £1,334.92 | £1,501.77 | £1,835.49 | £2,169.23 | £2,502.95 | £3,003.54 | Website |
| South Ribble Borough Council | £1,014.34 | £1,183.41 | £1,352.47 | £1,521.52 | £1,859.63 | £2,197.76 | £2,535.86 | £3,043.04 | Website |
| Chorley Borough Council | £1,003.58 | £1,170.85 | £1,338.11 | £1,505.37 | £1,839.89 | £2,174.43 | £2,508.95 | £3,010.74 | Website |
All council Tax Bandings are indicatory. Please check the precise banding for a property of interest.

Wigan Branch

Development opportunity to convert a barn into a luxury rural home close to Standish.
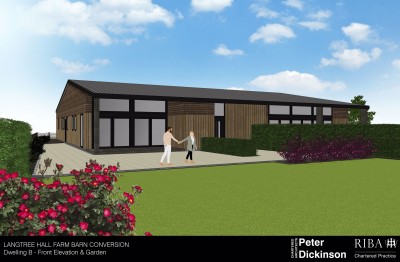
Development opportunity to convert a barn into a luxury rural home close to Standish centre.
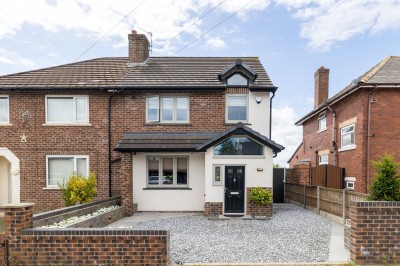
Bespoke Luxury with Exceptional Entertaining Spaces
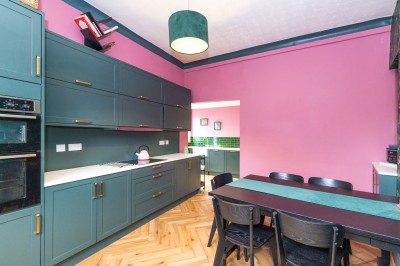
Superb four bed period semi-detached family home located in Swinley.
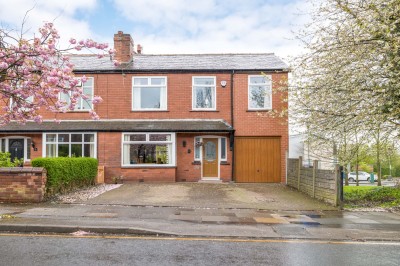
Space, style and location — a rare four double bedroom family home in the heart of Swinley
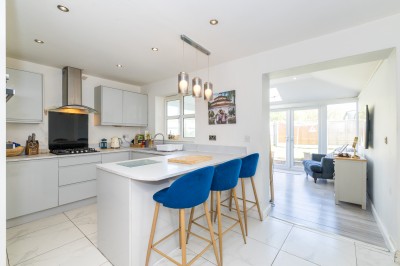
Superbly presented & extended 3 bed detached in peaceful cut-de-sac with open aspects
We are the North West's leading estate agent with 30 years' experience specialising in selling and letting properties in Wigan, Standish, Leyland, Chorley, and Parbold, as well as the towns and villages around West Lancashire
So, if you are thinking of selling or letting a property in 2026, we recommend that you book a free, no-obligation valuation. We are always keen to attract new properties onto our register and strive to offer the best deals for all our clients.