


We are the North West's leading estate agent with 30 years' experience specialising in selling and letting properties in Wigan, Standish, Leyland, Chorley, and Parbold, as well as the towns and villages around West Lancashire
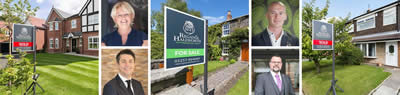
So, if you are thinking of selling or letting a property in 2026, we recommend that you book a free, no-obligation valuation. We are always keen to attract new properties onto our register and strive to offer the best deals for all our clients.
Asking Price £625,000
A substantial family home with mature gardens, a swimming pool and outstanding lifestyle potential
 2
2 2
2 5
5 Occupying a desirable plot on the prestigious The Paddock development in Rufford, this exceptional detached residence presents a rare opportunity to acquire a substantial family home surrounded by beautifully established gardens in one of the village's most desirable addresses. Set well back from the road behind an impressive in-and-out driveway, with a detached double garage and mature grounds wrapping around the property, the home offers an enviable combination of privacy, space and outstanding potential.
From the moment you arrive, the setting is immediately impressive. The extensive gardens have matured beautifully over the years, creating a wonderfully private environment that feels more akin to a country retreat than a modern development. A truly unique feature is the outdoor swimming pool, offering exciting scope for refurbishment to create an exceptional leisure and entertaining space. Whether restored as a private pool, complemented by an outdoor kitchen, or transformed into a luxurious garden sanctuary, the possibilities are endless for those seeking the ultimate outdoor lifestyle.
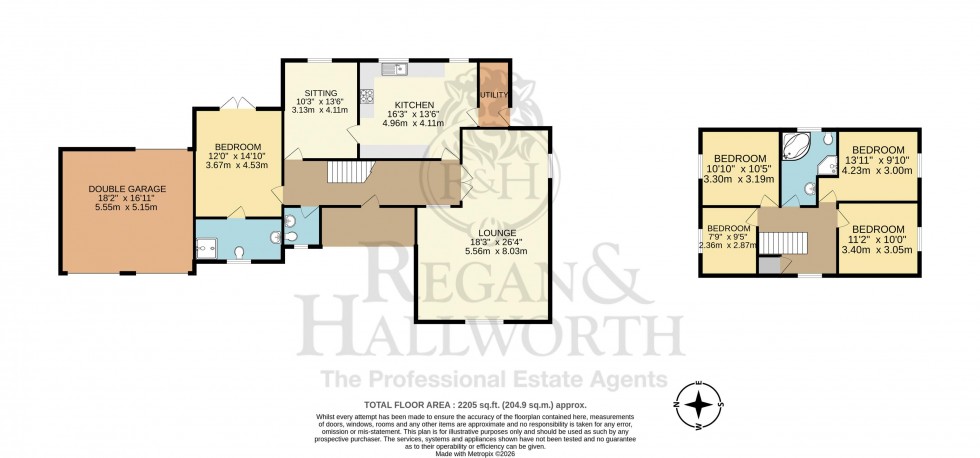
Inside, the home extends to over 2,200 square feet and has been thoughtfully designed to provide flexible accommodation that can adapt to changing family needs. The principal lounge is a particularly impressive room, centred around a striking contemporary inglenook fireplace complete with a wood-burning stove, creating a warm and inviting atmosphere throughout the seasons. Generous proportions make it equally suited to cosy evenings or larger family gatherings.
The spacious kitchen forms the heart of the home, flowing effortlessly into a charming sitting area that provides the perfect setting for everyday family life, morning coffee or informal entertaining. A separate utility room adds practicality, while the overall layout offers excellent versatility.
One of the home's standout features is the ground floor bedroom suite, complete with its own en-suite shower room and French doors opening directly onto the patio and swimming pool. Whether used as a luxurious guest suite, accommodation for a dependent relative, or a superb principal bedroom, it offers flexibility rarely found in homes of this style.
Upstairs, four further well-proportioned bedrooms are served by a spacious family bathroom, providing ample accommodation for growing families.
Combining a premier village location, one of the development's largest and most established plots, exceptional outdoor potential and over 2,200 square feet of versatile living space, this is a home that offers buyers the opportunity to create something truly special in one of Rufford's most sought-after settings.
| Council | Band A | Band B | Band C | Band D | Band E | Band F | Band G | Band H | |
|---|---|---|---|---|---|---|---|---|---|
| Wigan Council | £912.44 | £1,064.51 | £1,216.58 | £1,378.40 | £1,672.80 | £1,976.95 | £2,281.10 | £2,737.32 | Website |
| West Lancashire | £1,001.18 | £1,168.05 | £1,334.92 | £1,501.77 | £1,835.49 | £2,169.23 | £2,502.95 | £3,003.54 | Website |
| South Ribble Borough Council | £1,014.34 | £1,183.41 | £1,352.47 | £1,521.52 | £1,859.63 | £2,197.76 | £2,535.86 | £3,043.04 | Website |
| Chorley Borough Council | £1,003.58 | £1,170.85 | £1,338.11 | £1,505.37 | £1,839.89 | £2,174.43 | £2,508.95 | £3,010.74 | Website |
All council Tax Bandings are indicatory. Please check the precise banding for a property of interest.
We are the North West's leading estate agent with 30 years' experience specialising in selling and letting properties in Wigan, Standish, Leyland, Chorley, and Parbold, as well as the towns and villages around West Lancashire
So, if you are thinking of selling or letting a property in 2026, we recommend that you book a free, no-obligation valuation. We are always keen to attract new properties onto our register and strive to offer the best deals for all our clients.