


We are the North West's leading estate agent with 30 years' experience specialising in selling and letting properties in Wigan, Standish, Leyland, Chorley, and Parbold, as well as the towns and villages around West Lancashire
So, if you are thinking of selling or letting a property in 2026, we recommend that you book a free, no-obligation valuation. We are always keen to attract new properties onto our register and strive to offer the best deals for all our clients.
Offers in the Region Of £375,000
Superb detached home offering a sizeable 2157 SQFT of beautifully maintained space.
 3
3 2
2 3
3 Beautifully maintained throughout and boasting various key features that have combined to create a truly stunning family home - this impressive, detached property offers an astonishing 2157 square feet of well planned, contemporary living space that requires viewing to be fully appreciated.
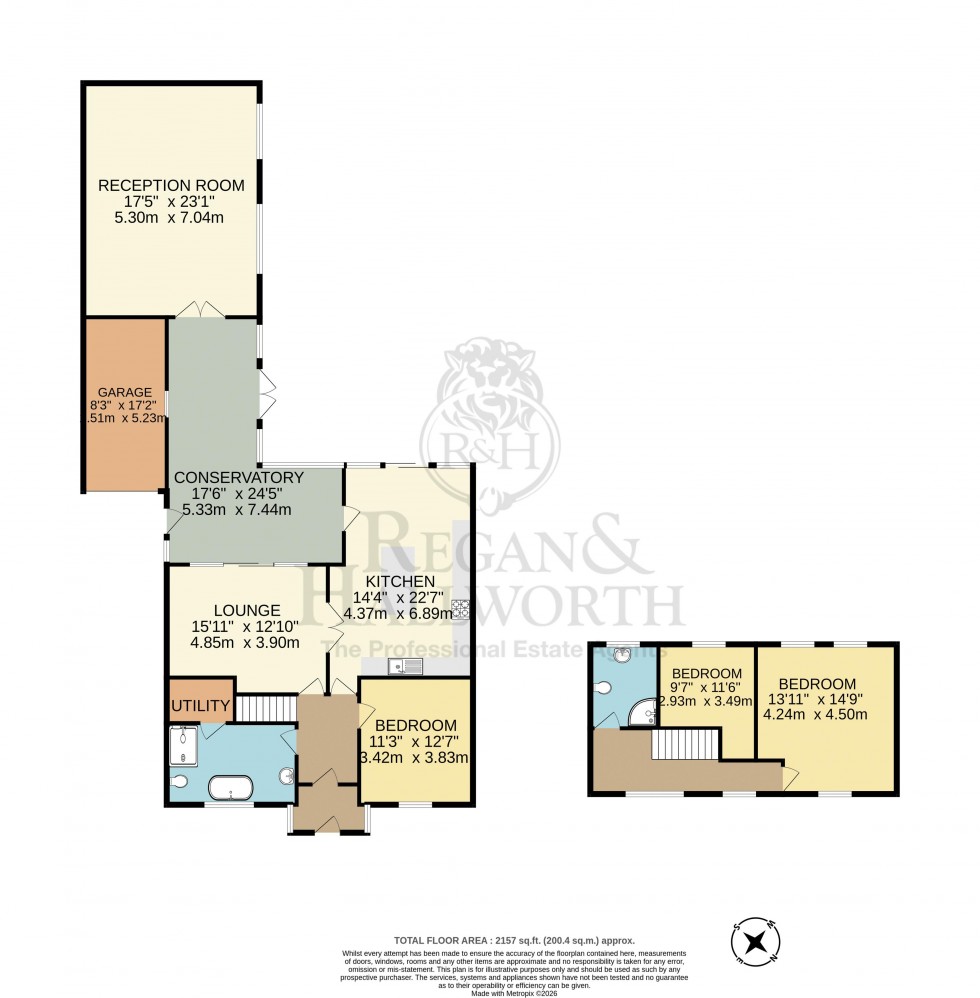
The property itself is predominantly laid across the ground floor - offering bedrooms & bathrooms both upstairs & down, resulting in a design that may appeal to a wide range of clients, from families seeking lots of space, to anyone looking for a bungalow - but one that offers lots of flexibility.
The quality of finish from top to bottom here is also impressive and in brief the property comprises; a beautiful front porch & hallway with ground floor bedroom & a stunning principal bathroom suite with walk-in shower & free standing bath. Beyond this is a lovely rear lounge & access into the stylish fitted kitchen diner which is finished with central island unit, spot lighting, a range of quality integrated appliances & sliding patio doors that lead outside. A sleek, glass roof conservatory enjoys lovely views of the garden and in turn connects to a large rear additional reception room which could possibly be an annexe-style bedroom / living area or potential home office / games room.
Upstairs, there are two bedrooms, plus there is a modern shower room.
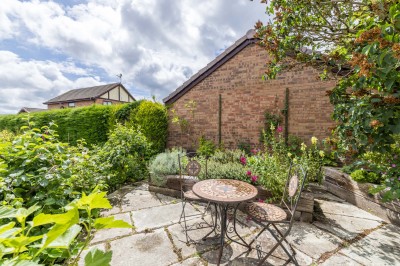
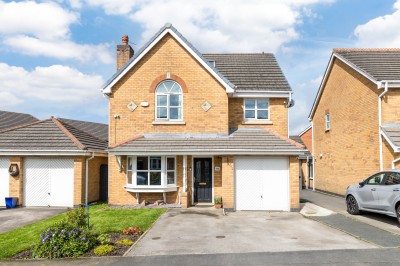
Externally, the gardens to the front and the rear are all immaculately maintained, with the rear taking in a sunny, south-westerly orientation & therefore lots of late afternoon sun. The rear also enjoys a lovely Indian Stone patio area for sitting out. To the front, there is ample off road parking via the double driveway & considerable frontage plus access to a car port & garage.
Locally the home conveniently rests within the catchment for the area’s excellent schools, numerous amenities plus the M6 motorway links. Internal inspection is therefore highly recommended on this exceptional home.
| Council | Band A | Band B | Band C | Band D | Band E | Band F | Band G | Band H | |
|---|---|---|---|---|---|---|---|---|---|
| Wigan Council | £912.44 | £1,064.51 | £1,216.58 | £1,378.40 | £1,672.80 | £1,976.95 | £2,281.10 | £2,737.32 | Website |
| West Lancashire | £1,001.18 | £1,168.05 | £1,334.92 | £1,501.77 | £1,835.49 | £2,169.23 | £2,502.95 | £3,003.54 | Website |
| South Ribble Borough Council | £1,014.34 | £1,183.41 | £1,352.47 | £1,521.52 | £1,859.63 | £2,197.76 | £2,535.86 | £3,043.04 | Website |
| Chorley Borough Council | £1,003.58 | £1,170.85 | £1,338.11 | £1,505.37 | £1,839.89 | £2,174.43 | £2,508.95 | £3,010.74 | Website |
All council Tax Bandings are indicatory. Please check the precise banding for a property of interest.

Wigan Branch
Superb detached family home with substantial corner plot position & double garage.
Exceptional SIX bed detached family home located on a modern development in Hindley.
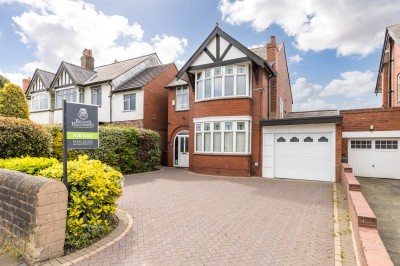
Outstanding period detached family home located in the popular area of Orrell.
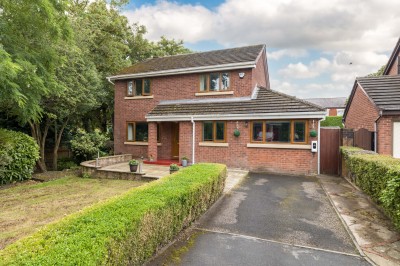
Spacious four bed detached family home on superb plot in corner of quiet cul-de-sac
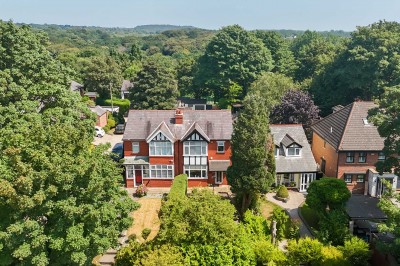
Exceptional 1930s semi-detached family home with enviable elevated position.
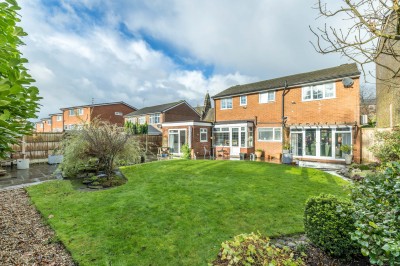
Superb detached family home located in the Swinley area of Wigan.
We are the North West's leading estate agent with 30 years' experience specialising in selling and letting properties in Wigan, Standish, Leyland, Chorley, and Parbold, as well as the towns and villages around West Lancashire
So, if you are thinking of selling or letting a property in 2026, we recommend that you book a free, no-obligation valuation. We are always keen to attract new properties onto our register and strive to offer the best deals for all our clients.