


We are the North West's leading estate agent with 30 years' experience specialising in selling and letting properties in Wigan, Standish, Leyland, Chorley, and Parbold, as well as the towns and villages around West Lancashire
So, if you are thinking of selling or letting a property in 2026, we recommend that you book a free, no-obligation valuation. We are always keen to attract new properties onto our register and strive to offer the best deals for all our clients.
Offers in Excess of £725,000
Over 3,200 sq ft of luxury living with stunning countryside views
 3
3 5
5 6
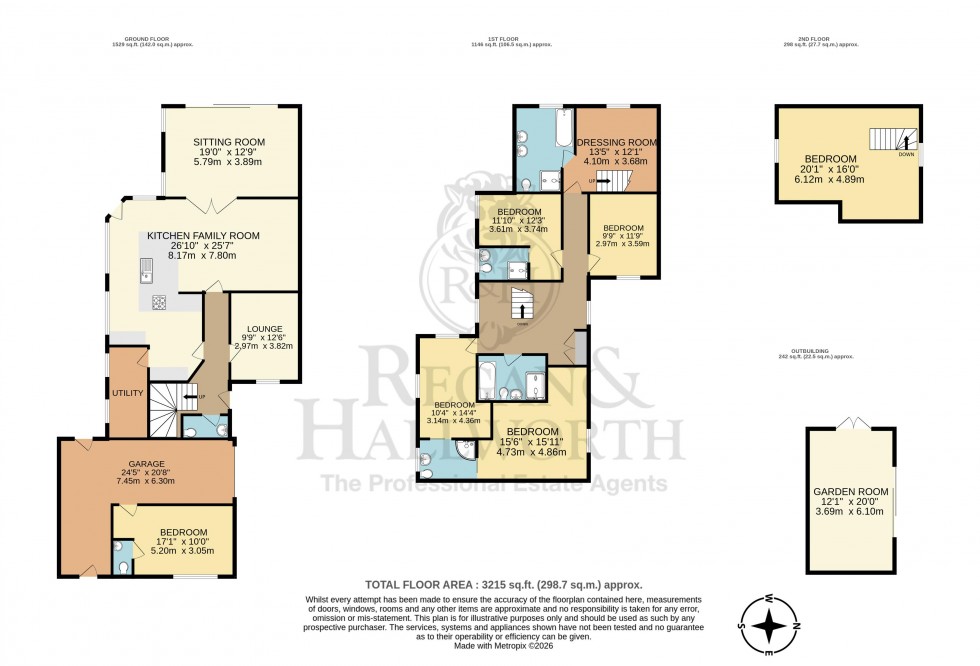
6 Boasting over 3,200 square feet of beautifully appointed living and entertaining space, 68 Preston Road is a truly exceptional detached residence that combines luxury, versatility and outstanding family living. Having undergone an extensive programme of upgrading and remodelling in recent years, this one-of-a-kind home offers a stylish, design-led interior with generous proportions throughout.
Occupying a private position set back from Preston Road on the borders of Coppull and Charnock Richard, the property enjoys the perfect balance of convenience and countryside, with local schools, amenities and transport links close by, whilst open Greenbelt views to the rear create a peaceful semi-rural setting.
At the heart of the home lies a spectacular open-plan kitchen, forming part of a striking vaulted ceiling extension and finished to an exceptional standard. Beautifully appointed with bespoke cabinetry, premium integrated appliances and a large central island, it flows effortlessly into the spacious family and dining area before continuing into the stunning orangery-style sitting room. Together, these beautifully connected spaces create an outstanding environment for modern family life and entertaining. A dramatic roof lantern and expansive sliding doors flood the interior with natural light whilst providing a seamless connection to the landscaped gardens beyond. A separate lounge offers a more intimate retreat, whilst a utility room, cloakroom and integral garage complete the ground floor. A generous ground floor bedroom with en-suite also provides excellent flexibility for guests or multi-generational living.
The bedroom accommodation has been thoughtfully designed with family living in mind. Four generous double bedrooms and three stylish bathrooms occupy the first floor, while the principal suite is arranged over two levels. A bespoke dressing room and luxurious bathroom lead to a private staircase, revealing the stunning loft-style master bedroom above creating an impressive space that feels like a boutique hotel suite, offering exceptional privacy, character and generous proportions.
Externally, the property is equally impressive. Extensive landscaped gardens enjoy sunny westerly aspects, with a large decked terrace providing the perfect place to relax, entertain or enjoy spectacular sunsets across the open countryside. A detached 240 sq ft garden room adds further versatility, lending itself perfectly to a gym, studio, home office or entertaining space. There is ample parking for up to 5 cars to the front with EV charging as well as additional parking in the internal single garage.
Combining exceptional space, bespoke finishes and a highly desirable location, 68 Preston Road offers a lifestyle rarely found and is a home that simply must be viewed to be fully appreciated.
| Council | Band A | Band B | Band C | Band D | Band E | Band F | Band G | Band H | |
|---|---|---|---|---|---|---|---|---|---|
| Wigan Council | £912.44 | £1,064.51 | £1,216.58 | £1,378.40 | £1,672.80 | £1,976.95 | £2,281.10 | £2,737.32 | Website |
| West Lancashire | £1,001.18 | £1,168.05 | £1,334.92 | £1,501.77 | £1,835.49 | £2,169.23 | £2,502.95 | £3,003.54 | Website |
| South Ribble Borough Council | £1,014.34 | £1,183.41 | £1,352.47 | £1,521.52 | £1,859.63 | £2,197.76 | £2,535.86 | £3,043.04 | Website |
| Chorley Borough Council | £1,003.58 | £1,170.85 | £1,338.11 | £1,505.37 | £1,839.89 | £2,174.43 | £2,508.95 | £3,010.74 | Website |
All council Tax Bandings are indicatory. Please check the precise banding for a property of interest.

Wigan Branch
Where Period Character Meets Modern Family Living
Stunning, high spec detached bungalow with 1 / 3 acre plot & wonderful views
We are the North West's leading estate agent with 30 years' experience specialising in selling and letting properties in Wigan, Standish, Leyland, Chorley, and Parbold, as well as the towns and villages around West Lancashire
So, if you are thinking of selling or letting a property in 2026, we recommend that you book a free, no-obligation valuation. We are always keen to attract new properties onto our register and strive to offer the best deals for all our clients.