


We are the North West's leading estate agent with 30 years' experience specialising in selling and letting properties in Wigan, Standish, Leyland, Chorley, and Parbold, as well as the towns and villages around West Lancashire
So, if you are thinking of selling or letting a property in 2026, we recommend that you book a free, no-obligation valuation. We are always keen to attract new properties onto our register and strive to offer the best deals for all our clients.
Offers in Excess of £200,000
A Beautifully Extended Contemporary Family Home with Exceptional Open-Plan Living Kitchen
 1
1 1
1 3
3 Occupying a generous plot on a well-established residential street enjoying attractive wooded views to the front, this outstanding semi-detached home has been thoughtfully extended, remodelled and significantly upgraded to create a stylish turnkey residence perfectly suited to modern family life.
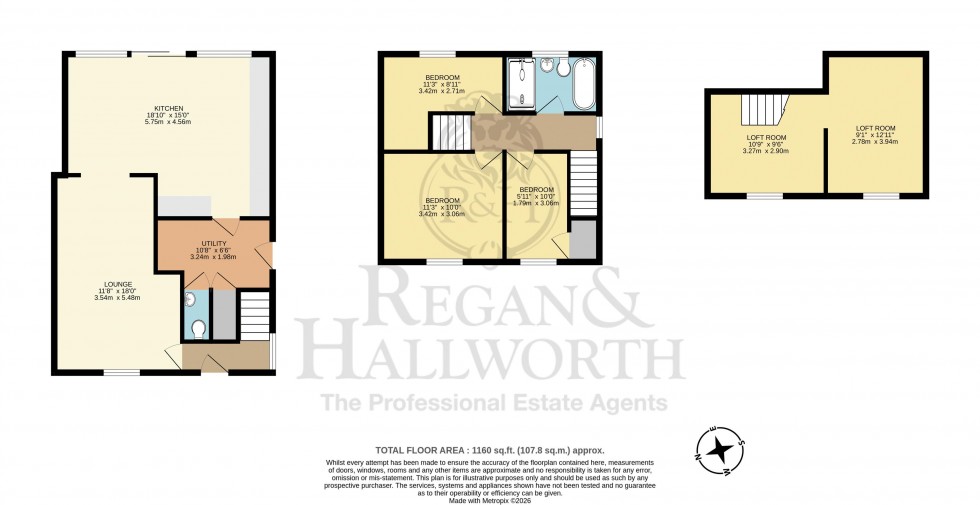
The true heart of the home is the spectacular open-plan living, dining and kitchen space. Designed for both everyday living and entertaining, this impressive room features a striking vaulted ceiling with skylights, a contemporary central island and expansive bi-fold doors that seamlessly connect the interior with the private rear garden, flooding the space with natural light. A large utility room and ground floor WC provide excellent practicality, complementing the home's sleek design.
Upstairs, three beautifully presented bedrooms are served by a luxurious newly appointed four-piece family bathroom, complete with a freestanding bath and separate walk-in shower. A thoughtfully converted loft offers valuable additional accommodation, providing the perfect space for a home office, hobby room, guest bedroom or children's playroom.
Outside, the property continues to impress with a generous driveway providing ample off-road parking, while the fully enclosed rear garden has been landscaped for low-maintenance enjoyment. Featuring paved entertaining terraces, raised flower beds and an artificial lawn, it offers a wonderful setting for outdoor dining, family life and relaxing throughout the warmer months.
Combining exceptional open-plan living, high-quality contemporary finishes and versatile accommodation, this impressive home offers an outstanding lifestyle opportunity in a sought-after and well-established residential setting.
| Council | Band A | Band B | Band C | Band D | Band E | Band F | Band G | Band H | |
|---|---|---|---|---|---|---|---|---|---|
| Wigan Council | £912.44 | £1,064.51 | £1,216.58 | £1,378.40 | £1,672.80 | £1,976.95 | £2,281.10 | £2,737.32 | Website |
| West Lancashire | £1,001.18 | £1,168.05 | £1,334.92 | £1,501.77 | £1,835.49 | £2,169.23 | £2,502.95 | £3,003.54 | Website |
| South Ribble Borough Council | £1,014.34 | £1,183.41 | £1,352.47 | £1,521.52 | £1,859.63 | £2,197.76 | £2,535.86 | £3,043.04 | Website |
| Chorley Borough Council | £1,003.58 | £1,170.85 | £1,338.11 | £1,505.37 | £1,839.89 | £2,174.43 | £2,508.95 | £3,010.74 | Website |
All council Tax Bandings are indicatory. Please check the precise banding for a property of interest.
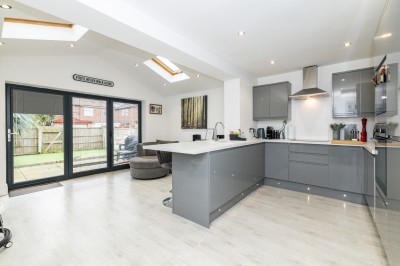
Stunning end townhouse with sleek, vaulted ceiling extension & open plan layout.
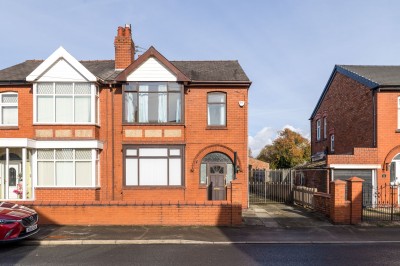
A superb 1930’s semi detached family home brimming with potential
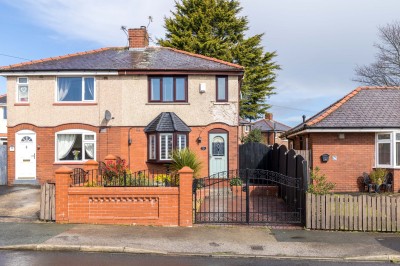
Contemporary open-plan living meets classic charm in this beautifully extended home
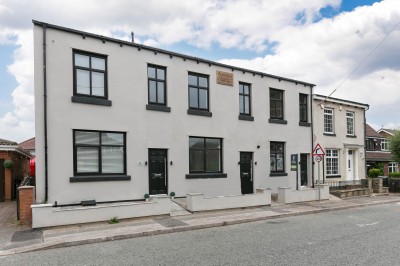
Unique 3 bed contemporary home in prime semi-rural location
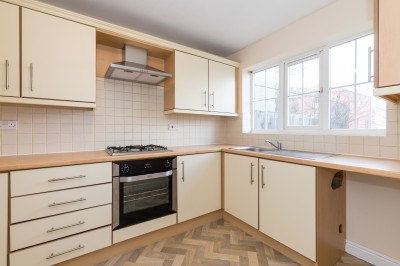
Recently refurbished four bed end-town house located in the ever popular area of Pemberton
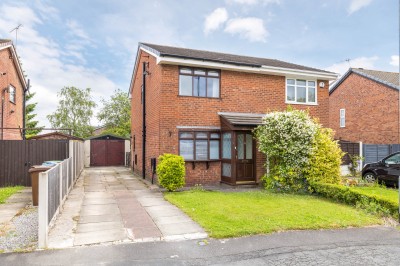
Excellent two bed semi-detached home with gardens, driveway and garage in Winstanley.
We are the North West's leading estate agent with 30 years' experience specialising in selling and letting properties in Wigan, Standish, Leyland, Chorley, and Parbold, as well as the towns and villages around West Lancashire
So, if you are thinking of selling or letting a property in 2026, we recommend that you book a free, no-obligation valuation. We are always keen to attract new properties onto our register and strive to offer the best deals for all our clients.