


We are the North West's leading estate agent with 30 years' experience specialising in selling and letting properties in Wigan, Standish, Leyland, Chorley, and Parbold, as well as the towns and villages around West Lancashire
So, if you are thinking of selling or letting a property in 2026, we recommend that you book a free, no-obligation valuation. We are always keen to attract new properties onto our register and strive to offer the best deals for all our clients.
Asking Price £385,000
Impressive period semi-detached email home with large private gardens and driveway
 2
2 1
1 3
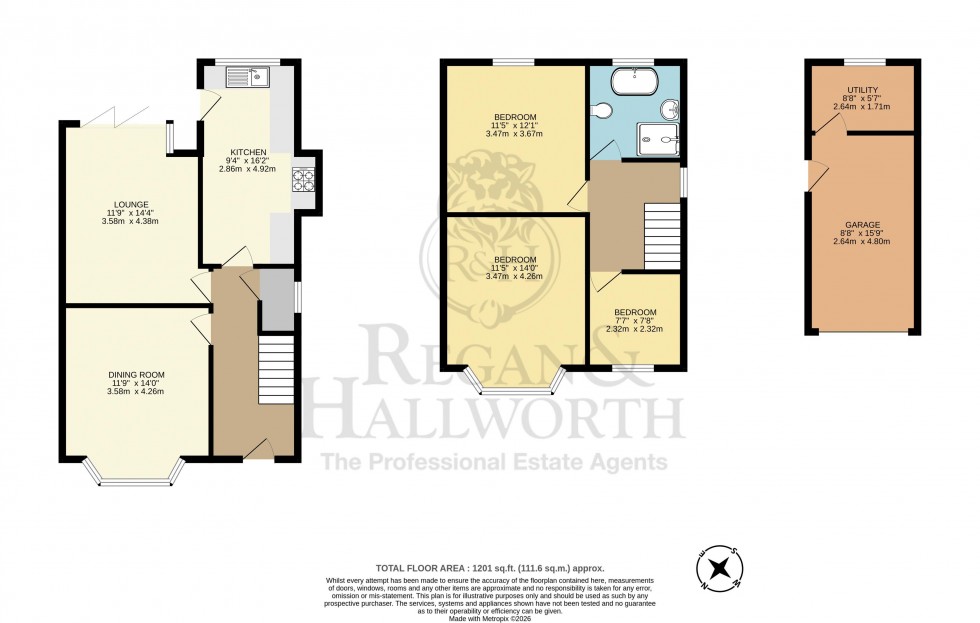
3 This is a truly exciting opportunity to purchase a fully renovated, period bay fronted semi-detached family home which is sat on an incredible plot. The property has been finished to an exceptionally high standard throughout keeping many original period features along with some excellent modern touches. Situated along the ever-popular Gathurst Lane in the village of Shevington boasting excellent access to a range of village amenities including library, doctors and some outstanding schools for all ages. It also offers some excellent public transport links including train station, close to the M6 motorway network and some stunning country and canalside walks from the doorstep. The spacious accommodation is set over two floors and in brief comprises of entrance hallway with solid wood flooring which continues into the dining room and the kitchen. A large formal dining room is situated to the front with feature bay window and brick chimney, a large understairs store cupboard which could be made in to a downstairs wc, a formal lounge / sitting room located to the rear with log burner and bi-folding doors leading out onto the tiled patio area and then a modern fitted and well equipped fitted kitchen boasting a range of wall, base and drawer units along with high spec appliances and door to patio area. Up on the first floor there are two large double bedrooms with the front benefitting from a bay window, a third single bedroom and then a stunning family bathroom comprising of wc, sink unit, separate shower unit and contemporary free-standing bath. Externally the property has a large private garden / driveway area to the front with the driveway continuing down the side to a detached garage / gym / office space. The rear gardens are deceptively large and consist of a tiled patio area then a large formal lawned garden surrounded by mature plants, trees and shrubs. Internal inspection is highly recommended to truly appreciate the properties size, its impressive finish and outstanding location. The property is Freehold, council tax band C.
| Council | Band A | Band B | Band C | Band D | Band E | Band F | Band G | Band H | |
|---|---|---|---|---|---|---|---|---|---|
| Wigan Council | £912.44 | £1,064.51 | £1,216.58 | £1,378.40 | £1,672.80 | £1,976.95 | £2,281.10 | £2,737.32 | Website |
| West Lancashire | £1,001.18 | £1,168.05 | £1,334.92 | £1,501.77 | £1,835.49 | £2,169.23 | £2,502.95 | £3,003.54 | Website |
| South Ribble Borough Council | £1,014.34 | £1,183.41 | £1,352.47 | £1,521.52 | £1,859.63 | £2,197.76 | £2,535.86 | £3,043.04 | Website |
| Chorley Borough Council | £1,003.58 | £1,170.85 | £1,338.11 | £1,505.37 | £1,839.89 | £2,174.43 | £2,508.95 | £3,010.74 | Website |
All council Tax Bandings are indicatory. Please check the precise banding for a property of interest.

Wigan Branch
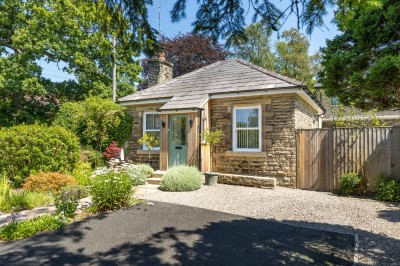
Distinctive detached former lodge, steeped in Parbold's history.
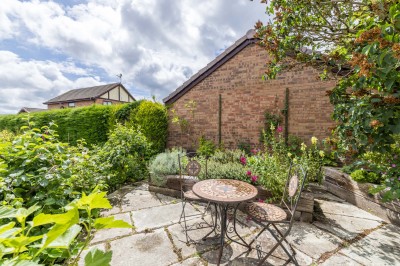
Superb detached family home with substantial corner plot position & double garage.
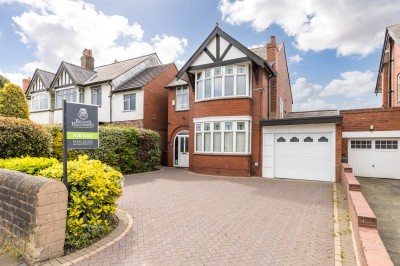
Outstanding period detached family home located in the popular area of Orrell.
We are the North West's leading estate agent with 30 years' experience specialising in selling and letting properties in Wigan, Standish, Leyland, Chorley, and Parbold, as well as the towns and villages around West Lancashire
So, if you are thinking of selling or letting a property in 2026, we recommend that you book a free, no-obligation valuation. We are always keen to attract new properties onto our register and strive to offer the best deals for all our clients.