


We are the North West's leading estate agent with 30 years' experience specialising in selling and letting properties in Wigan, Standish, Leyland, Chorley, and Parbold, as well as the towns and villages around West Lancashire
So, if you are thinking of selling or letting a property in 2026, we recommend that you book a free, no-obligation valuation. We are always keen to attract new properties onto our register and strive to offer the best deals for all our clients.
Asking Price £575,000
Spacious, Stylish & Designed for Modern Family Living
 3
3 2
2 4
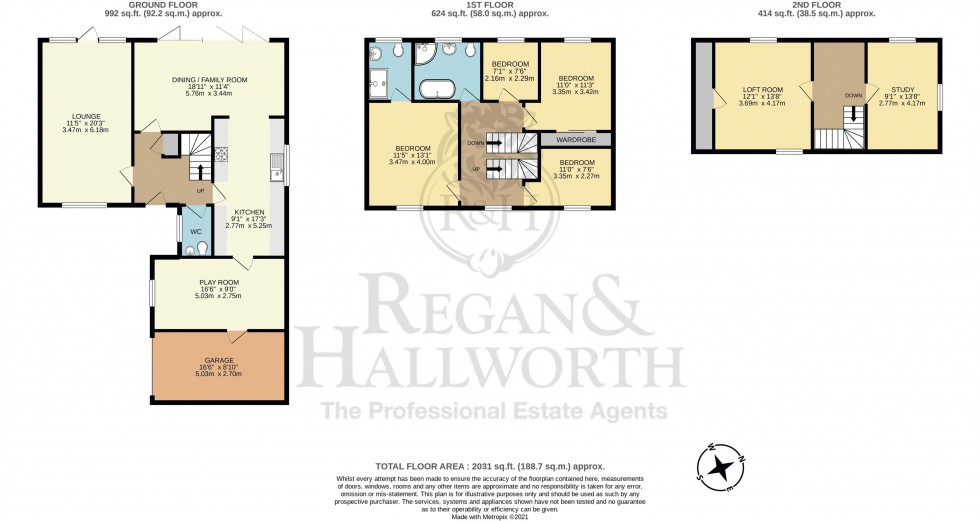
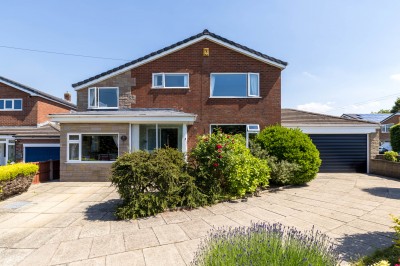
4 Offering an impressive 2,031 square feet of beautifully presented accommodation, this exceptional executive detached family home has been thoughtfully enhanced over recent years to create a property that effortlessly combines generous living space with contemporary style. Occupying a generous plot within the highly sought-after Whitefield Close in the picturesque rural village of Rufford, this is a home perfectly suited to growing families seeking both space and an enviable village lifestyle.
From the moment you step inside, the quality of presentation is immediately apparent. A welcoming entrance hallway sets the tone, complemented by a stylish cloakroom/WC and a striking contemporary staircase featuring upgraded balustrades and spindles. Throughout the home, tasteful neutral décor and an abundance of natural light create an elegant yet welcoming atmosphere.
The ground floor has been designed with modern family living in mind. A spacious 20ft principal lounge provides the perfect setting for relaxing evenings, whilst the superb open-plan layout flows seamlessly into a stylish fitted kitchen, complete with integrated appliances, feature spot lighting and ample storage. The kitchen flows naturally into the impressive dining and family room, where sleek bi-folding doors open directly onto the rear garden, creating a wonderful space for entertaining or enjoying everyday family life.
Further versatility is provided by an additional reception room, currently utilised as a playroom but equally suited as a home office, snug or potential fifth ground floor bedroom, adapting effortlessly to changing family needs.
The first floor continues to impress with four generously proportioned bedrooms, including a superb principal suite with a stylish en-suite shower room. The luxurious principal family bathroom is beautifully appointed with elegant full-height tiling and four-piece suite featuring a freestanding bath. A further staircase rises to the professionally converted loft, providing two valuable additional rooms currently utilised as a study and loft room.
Outside, the property is equally impressive. Beautifully landscaped gardens surround the home, with the rear garden being particularly private, mature and generously proportioned. A double-width resin driveway and additional hard standing providing ample off-road parking and leads to the integral garage, whilst modern uPVC double glazing and an efficient gas central heating system ensure comfort and practicality throughout.
Combining substantial living space, quality improvements, versatile accommodation and a prestigious village setting, this outstanding family home presents a rare opportunity to acquire a property ready to enjoy from day one. Early viewing is essential to fully appreciate everything this exceptional home has to offer.
| Council | Band A | Band B | Band C | Band D | Band E | Band F | Band G | Band H | |
|---|---|---|---|---|---|---|---|---|---|
| Wigan Council | £912.44 | £1,064.51 | £1,216.58 | £1,378.40 | £1,672.80 | £1,976.95 | £2,281.10 | £2,737.32 | Website |
| West Lancashire | £1,001.18 | £1,168.05 | £1,334.92 | £1,501.77 | £1,835.49 | £2,169.23 | £2,502.95 | £3,003.54 | Website |
| South Ribble Borough Council | £1,014.34 | £1,183.41 | £1,352.47 | £1,521.52 | £1,859.63 | £2,197.76 | £2,535.86 | £3,043.04 | Website |
| Chorley Borough Council | £1,003.58 | £1,170.85 | £1,338.11 | £1,505.37 | £1,839.89 | £2,174.43 | £2,508.95 | £3,010.74 | Website |
All council Tax Bandings are indicatory. Please check the precise banding for a property of interest.

Standish Branch
Substantially Extended Family Living in a Prime Village Setting
We are the North West's leading estate agent with 30 years' experience specialising in selling and letting properties in Wigan, Standish, Leyland, Chorley, and Parbold, as well as the towns and villages around West Lancashire
So, if you are thinking of selling or letting a property in 2026, we recommend that you book a free, no-obligation valuation. We are always keen to attract new properties onto our register and strive to offer the best deals for all our clients.